
High-performance operating environments
Integrated room systems, laminar airflow, medical utilities, lighting, controls and maintainable services.
Scorvia brings healthcare planning, medical systems, MEP engineering and BIM delivery together in one coordinated consultancy—turning complex clinical requirements into safe, buildable and future-ready environments.
From clinical adjacencies and departmental workflows to medical gases, operating theatres, sterile services and coordinated MEP models, our work sits where healthcare operations and engineering meet.
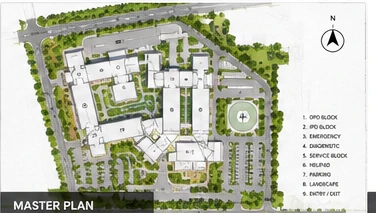
Master planning, space programmes, departmental workflows and clinical adjacencies developed around patient safety and operational performance.
Modular OT, MGPS, CSSD, PSA, PTS, nurse call and specialist clinical support systems.
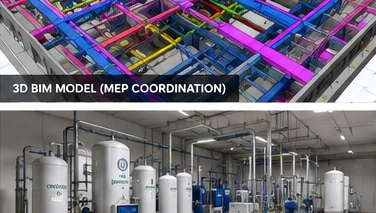
Data-rich models, multidisciplinary coordination, clash resolution and constructible digital information.
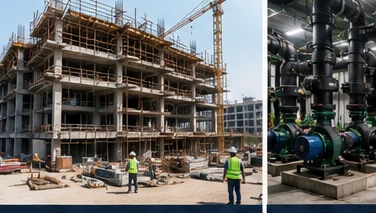
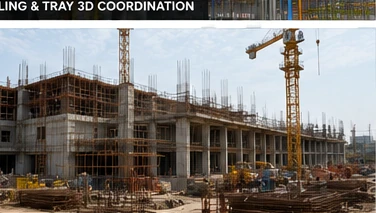
Principal consultant, EPC design support and PMC technical assurance aligned to programme, budget and quality.
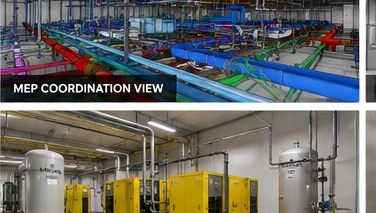
Our teams connect clinical intent with architectural, MEP and specialist medical systems to resolve interfaces early and maintain design clarity through construction.
The visuals below were developed for Scorvia’s own healthcare engineering narrative and represent the type of coordinated work we deliver.
Integrated room systems, laminar airflow, medical utilities, lighting, controls and maintainable services.
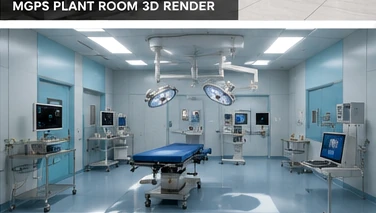
Source equipment, distribution strategy, zoning, alarms and terminal systems designed around clinical continuity.
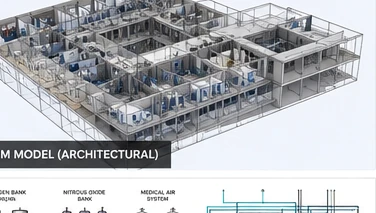
Model-based coordination that makes spatial conflicts, access zones and maintainability visible before installation.
Scorvia provides coordinated planning, specifications, BOQs, technical review and delivery support across specialist healthcare packages.
Room systems, airflow, pendants, controls and integration.
Source plants, distribution, alarms, AVSUs and terminal units.
Workflow planning, equipment zoning and sterile processing utilities.
Clinical logistics, routing and system integration.
IP systems, room devices, workflow and network coordination.
On-site oxygen generation and liquid oxygen infrastructure.
Laundry, kitchen, mortuary and biomedical waste systems.
HVAC, electrical, plumbing, fire and ELV coordination.
Stakeholders, services, clinical flows and project constraints.
Design criteria, schedules, system strategies and interfaces.
Coordinated design, models, specifications and quantities.
Technical reviews, submittals, site quality and change control.
Testing, validation, handover information and readiness.